NEW! Buy and sell safely with virtual options - Learn More
About the Listing RBRK01 - SELIGMAN
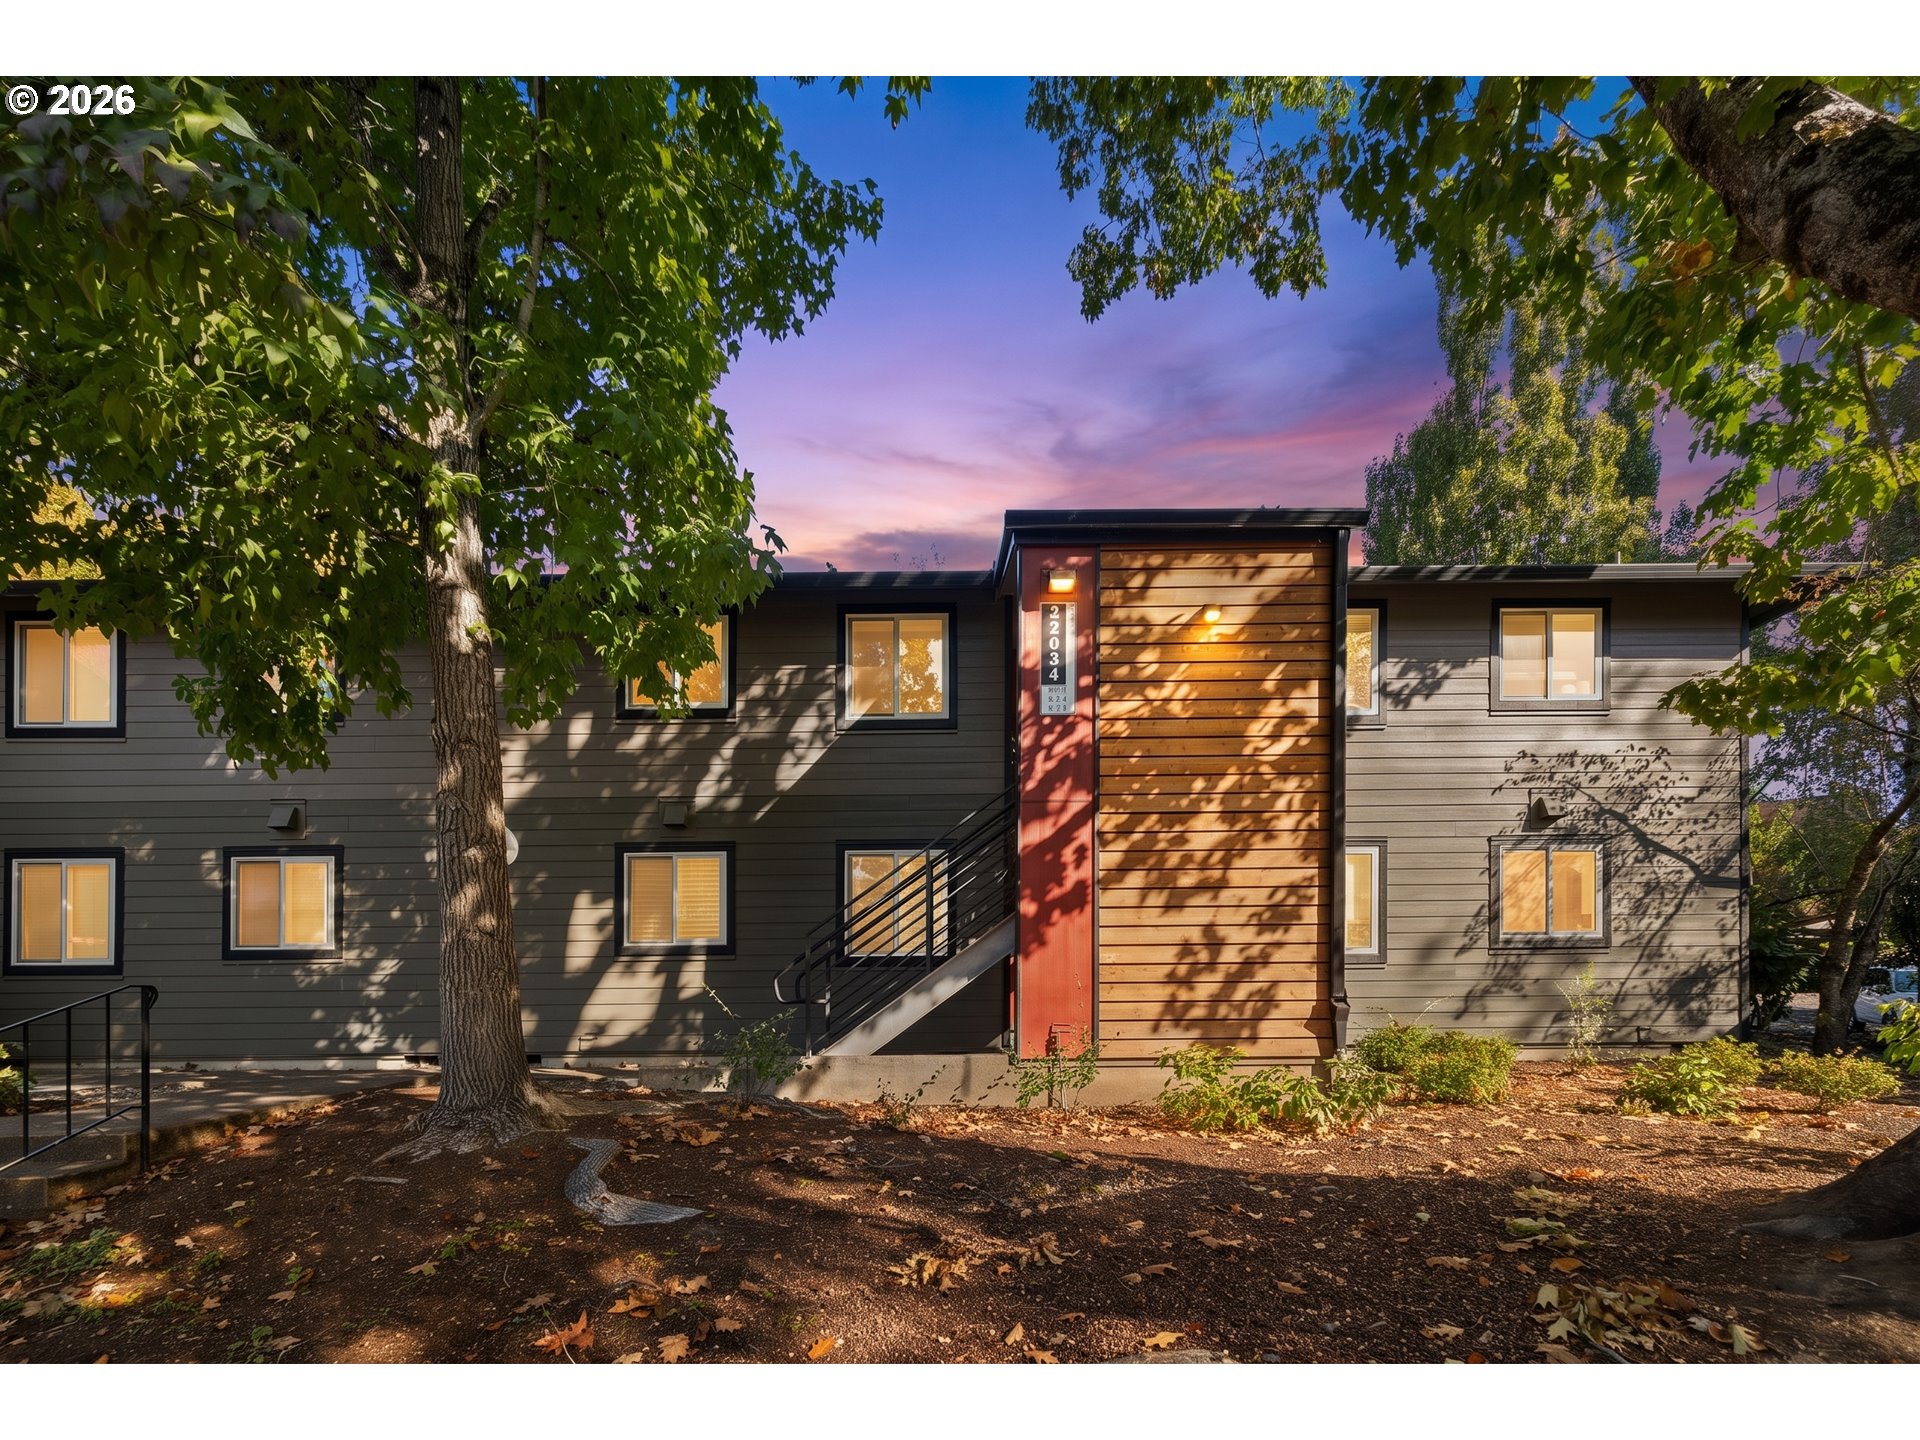
Discover low-maintenance living in Westlake Village, a sought-after community in Portland’s desirable Cedar Mill area. This inviting one-bedroom unit offers a relaxed lifestyle with an open living space and separate kitchen which opens to your own private terrace. Start your morning with coffee outdoors or unwind at the end of the day in your own private retreat. One of the biggest questions asked for a condo is what do the dues cover and is there a special assessment? The dues cover: water, sewer, trash, exterior maintenance, the pool, tennis and pickleball courts, gym, sauna, clubhouse, and the walking paths around the pond. The association has already finished new siding, windows, doors, and roof with no special assessment. An amazing value!! Life at Westlake Village is about more than just a home. The community’s landscaped grounds, peaceful pond, and inviting shared spaces create a park-like setting. Enjoy the swimming pool or take advantage of the fitness center, sauna, and clubhouse. Walking paths and green spaces offer opportunities to get outside and enjoy the surroundings close to home. The location is another highlight: Situated along NW Barnes Road, this home is conveniently close to Cedar Mill shopping, neighborhood coffee shops, restaurants, grocery stores, parks, and public transportation. The unit also comes with deeded parking and separate garage. Easy access to Highway 26 connects you to downtown Portland, Beaverton, as well as Nike and Intel. Whether you’re seeking a comfortable home base or a convenient way to enjoy Portland’s westside, this Westlake Village abode offers an appealing blend of community amenities, everyday convenience, and private outdoor living. Enjoy the best of westside living, with room to relax and a location that connects you to it all!
Listing Highlights for 12634 NW Barnes Rd Unit 5
Interior Details
- Bedrooms: 1
- Bathrooms: 1 Full
- Appliances: Dishwasher, Disposal, Free-Standing Range, Free-Standing Refrigerator, Granite, Microwave, Pantry, Tile
- Air Cond:
- Heating: Wall Furnace
- Fireplaces: 1, Wood Burning
- Floor:
- Basement: Crawl Space
- Other: Granite,Laminate Flooring,Tile Floor,Wall to Wall Carpet,Master on Main
- Water: Public Water
Exterior Details
- Lot Description: Commons,Level,Pond,Trees
- Garage Capacity: 1 car
- Parking Spaces: 1
- Roof: Composition
- Others: Deck,InGroundPool,Tennis Court(s),Resale
- Sewer: Public Sewer
- Parking Features: Detached,Off Street
Financial Details
- Tax Amount: $1,338
- Taxes w/Assessments: N/A
- Tax/Property ID: R1031494
- Tax Year: N/A
Payment Calculator
Monthly Payment
- in Principal and Interest
- in Taxes
Listing Location
Questions About..
12634 NW Barnes Rd Unit 5 Portland, OR 97229
Never Miss A New Property
Get notified any time there's a new home on the market in this neighborhood!
Don't worry! We'll never spam you or sell your details. You can unsubscribe whenever you'd like.
Listing Courtesy of -